
Wet Rooms vs Walk-In Showers: Which One Is Right for You?
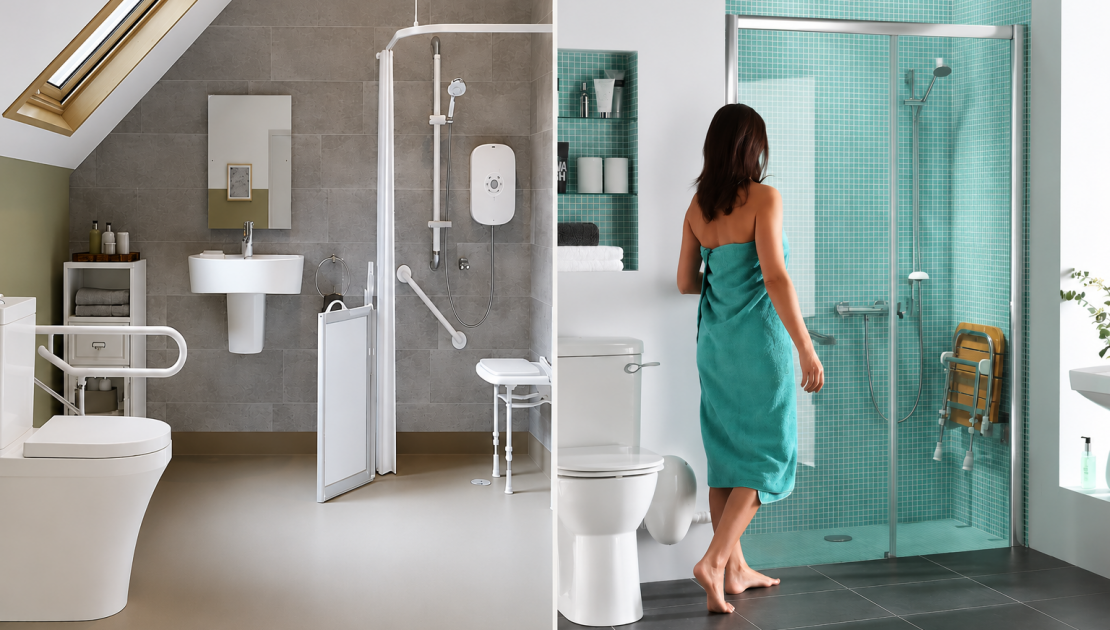
Feeling safe and confident in your own bathroom can make a significant difference to your independence at home. For people with limited mobility, disabilities or changing mobility needs, getting in and out of a bath or shower can become more difficult, particularly when there is a fear of slipping, falling or needing help from someone else.
A wet room or walk-in shower can make everyday routines feel more manageable, providing a more accessible and comfortable space without compromising on style. At Taylor-Made Mobility, we design and install both, creating bathrooms that are tailored to the individual and the way they use their home.
While wet rooms and walk-in showers have many similarities, they are not quite the same. Each option has its own benefits, practical considerations and opportunities for customisation, so the right choice will depend on your mobility needs, bathroom layout and personal preferences.
In this guide, we’ll explain how wet rooms and walk-in showers work, the key differences, explore the pros and cons of each, and consider the accessibility features and design options. Most importantly, we’ll help you understand which option could be the best fit for you and your home.
Understanding Wet Rooms and Walk-In Showers
Wet rooms and walk-in showers are both designed to make showering safer, easier, and more accessible. The main distinction is whether the shower has a defined tray and showering area, or whether the wider bathroom floor forms part of the shower space.
What is a wet room?
A wet room is a fully waterproofed bathroom where the shower area is open and level with the rest of the floor. Rather than having a traditional shower tray, the floor is designed with appropriate drainage so water can run away through a discreet drain or waste system.
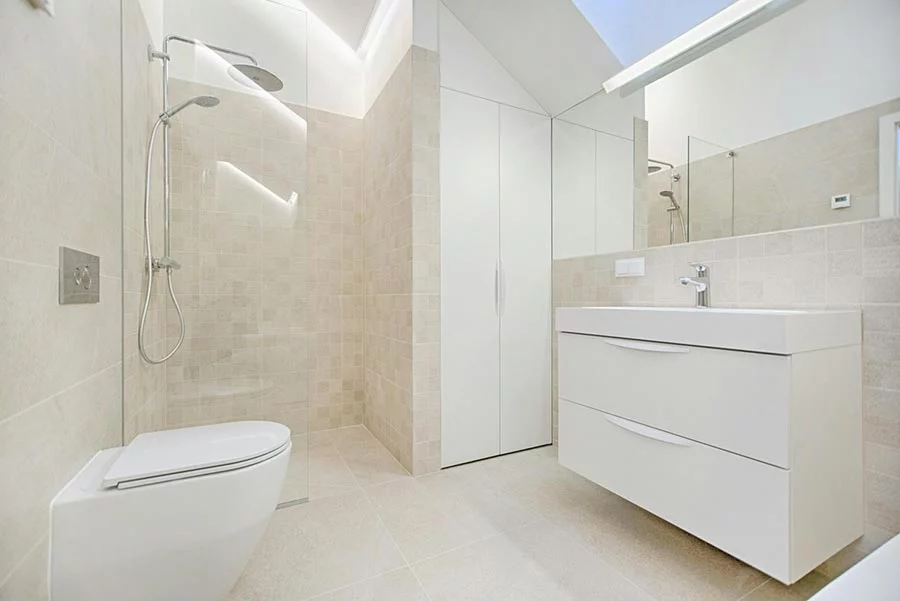
Because there is no step or raised shower tray to navigate, wet rooms can provide excellent accessibility for people with limited mobility. The open layout can also provide more room to manoeuvre, which may be particularly useful for wheelchair users, people who use walking aids or anyone who needs assistance when showering.
Wet rooms can be designed around the individual, with features such as grab rails, shower seating, slip-resistant flooring and easy-to-use controls incorporated into the overall design. A shower screen can also be used to help contain water while retaining the open feel of the room.
What is a Walk-in Shower?
A walk-in shower is a dedicated showering area designed with a wide opening and a low-level or level-access shower tray. Unlike a traditional shower enclosure or a shower over a bath, there is little or no raised edge to negotiate, making it easier to enter and exit the shower.
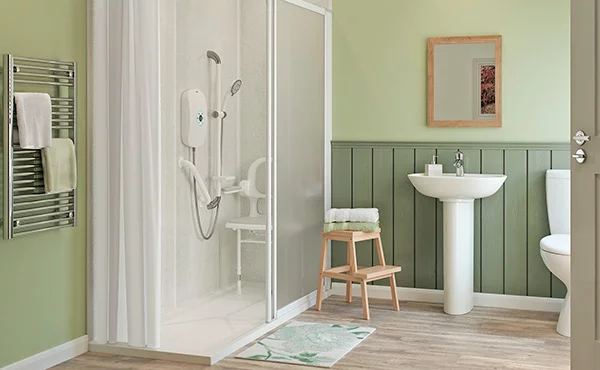
Walk-in showers can be designed in a range of sizes and configurations, making them suitable for many different bathroom layouts. A defined showering area can also help keep water contained, while a shower screen can provide a practical barrier without making the room feel closed in.
They can be customised with features including shower seating, grab rails, thermostatic controls, handheld shower heads and slip-resistant flooring, depending on the individual’s requirements.
What Are the Key Differences Between Wet Rooms and Walk-In Showers?
The biggest difference is how the shower area interacts with the rest of the bathroom. In a wet room, the wider bathroom floor is waterproofed and designed to manage water. In a walk-in shower, the showering area has its own tray and drainage, with the surrounding bathroom remaining a conventional dry area.
That difference can affect accessibility, space, installation and day-to-day use. Here’s a quick overview:
| Consideration | Wet room | Walk-in shower |
| Access | Level access across the shower and wider bathroom | Low-level or level-access entry into a defined shower area |
| Layout | Open-plan showering space | Defined showering area within the bathroom |
| Mobility | More freedom to manoeuvre | Accessible, but available shower space depends on the configuration |
| Water management | The wider floor is waterproofed and designed for drainage | Water is primarily contained within the shower area and tray |
| Installation | Requires wider waterproofing and suitable drainage | Generally focused on the showering area |
| Design | Open, spacious feel with a range of finishes and screens | Wide choice of screens, trays, finishes and accessibility features |
Neither option is automatically better. The most suitable choice depends on how you move around your bathroom, whether you use mobility equipment, whether you need assistance when showering and what the existing space allows.
Wet Room vs Walk-In Shower: Pros and Cons
Both options can make a bathroom safer and easier to use, but each has practical considerations. Looking at the advantages and potential limitations can help you work out which is more appropriate for your home.
Benefits of a Wet Room:
- Greater freedom of movement: The open-plan layout can provide more space to manoeuvre, which can be particularly helpful for wheelchair users or anyone who needs assistance.
- Level access: With no shower tray to step over, a wet room can remove a physical barrier between the bathroom and showering area.
- Flexible design: Accessibility features can be incorporated into the layout from the beginning and positioned around the way you use the room.
- Spacious appearance: The continuous floor can create an open, uncluttered feel, while screens and finishes can be selected to suit your style.
Things to Consider:
- More involved installation: Waterproofing the wider bathroom and creating suitable drainage can make installation more extensive than installing a defined shower area.
- Water management matters: Drainage, floor gradients and the positioning of screens need to be carefully considered so that water is managed effectively.
- Not every space will be the same: The existing structure, floor and drainage arrangements can influence what is practical for your bathroom.
Benefits of a Walk-in Shower:
- Easy access: A low-level or level-access tray and wide opening can make getting into and out of the shower easier.
- Defined showering area: The shower remains a separate zone, which can help contain water within the showering area.
- Flexible configurations: Walk-in showers can be adapted to suit different bathroom sizes and layouts.
- Wide range of options: Screens, finishes, seating, grab rails and shower controls can all be selected around your needs and preferences.
- Potentially less extensive work: Depending on the existing bathroom, the installation may be more focused than converting the whole room into a wet room.
Things to Consider:
- Less manoeuvring space: The defined shower area may provide less room to move than an open wet room, depending on its size and configuration.
- The tray still matters: Even a low-level tray may not provide the same freedom of movement as a completely level wet room for someone with more significant mobility needs.
Which Option Is Best for Your Home?
There is no one-size-fits-all answer when choosing between a wet room and a walk-in shower. The right solution should reflect your mobility, the way you use your bathroom and the space available in your home.
Consider Your Mobility Needs
Think about how you currently move around your bathroom and whether your needs may change over time. If you use a wheelchair, walking frame or other mobility aid, or need assistance when showering, the additional space and open access of a wet room may be beneficial. If your main difficulty is stepping over a traditional bath or shower tray, a low-level or level-access walk-in shower may provide the accessibility you need within a defined showering area.
Consider the space available
The size and layout of your bathroom will also influence which option is most practical. A wet room can create an open, uncluttered environment, while a walk-in shower can be configured to fit within a particular area. The existing floor, drainage and structure of the room should also be considered when deciding what is suitable.
Think About Future Needs
Your bathroom should work for you now, but it is also worth thinking about whether your mobility needs could change. A solution that feels accessible today may become less suitable if you need more space, additional support or mobility equipment in the future. For some people, a wet room offers greater flexibility as needs change; for others, a walk-in shower provides the right balance of accessibility, comfort and practicality.
Consider How the Bathroom Will be Used
Think beyond simply getting into the shower. Will you need to sit while showering? Do you need space for a carer to assist? Would you benefit from a handheld shower head or easier-to-reach controls? Considering these practical details early can help create a bathroom that works naturally around you.
Customising Your Accessible Bathroom
Choosing an accessible bathroom does not mean compromising on style. Both wet rooms and walk-in showers can be customised to suit your individual needs, preferences and the existing style of your home.
Accessibility features can be incorporated into the design from the beginning rather than added as an afterthought. Depending on your requirements, this could include grab rails for additional support, shower seating for comfort and stability, handheld shower heads for easier use, thermostatic controls to help manage water temperature and slip-resistant flooring to provide greater confidence underfoot.
The positioning of these features matters too. A shower seat can be placed at a comfortable height and within easy reach of the controls, while grab rails can be positioned where additional support is needed when entering, exiting or moving around the shower.
There are also plenty of options when it comes to the overall look of your bathroom. Flooring, wall finishes, shower screens, fixtures and fittings can all be selected to create a space that feels like a natural part of your home rather than a purely functional adaptation.
At Taylor-Made Mobility, we take a bespoke approach to accessible bathroom design. We consider how you move around your home, the features that could make everyday routines easier and the style you want to achieve, creating a bathroom that is designed around your needs while still feeling comfortable, modern and personal.
Why Choose Taylor-Made Mobility?
Choosing an accessible bathroom is a personal decision, and the right solution should be based on how you use your home, not simply what is most popular. At Taylor-Made Mobility, we take the time to understand your individual needs, your mobility and the way you want your bathroom to work for you.
From walk-in showers and wet rooms to carefully selected accessibility features, we provide a bespoke, end-to-end service, helping you create a bathroom that is safer, more comfortable and easier to use without compromising on style.
Whether you’re considering a wet room, a walk-in shower or you’re simply unsure which option would be right for you, our team can talk you through the available solutions and help you make an informed decision.
Ready to explore your options? Get in touch with Taylor-Made Mobility to discuss your requirements and find out how we can create an accessible bathroom designed around you.
Wet Rooms and Walk-In Showers: Frequently Asked Questions
Is a wet room more accessible than a walk-in shower?
It can be, particularly for people who need more space to manoeuvre or use a wheelchair or other mobility equipment. A wet room provides level access across the showering area and can offer greater freedom of movement. However, a suitably designed level-access walk-in shower can also provide excellent accessibility, so the right choice depends on individual needs.
Are wet rooms suitable for wheelchair users?
A wet room can be particularly suitable for wheelchair users because there is no shower tray or step between the wider bathroom and the showering area. The open layout can also provide additional space for manoeuvring or for someone to provide assistance.
Can a walk-in shower be level access?
Yes. Walk-in showers can be designed with low-level or level-access trays, depending on the available space and individual requirements. The exact configuration should be considered alongside the person’s mobility and how they need to use the shower.
Do wet rooms get water all over the bathroom?
A wet room is designed to manage water across the waterproofed floor and direct it towards the drainage system. The layout, floor gradient, drainage and use of a shower screen all play an important role in managing water effectively.
Can accessible bathrooms still look modern?
Yes. Accessibility features can be incorporated into a modern bathroom design rather than treated as an afterthought. Both wet rooms and walk-in showers offer options for flooring, wall finishes, screens, fixtures and fittings, allowing the space to be practical as well as personal and stylish.