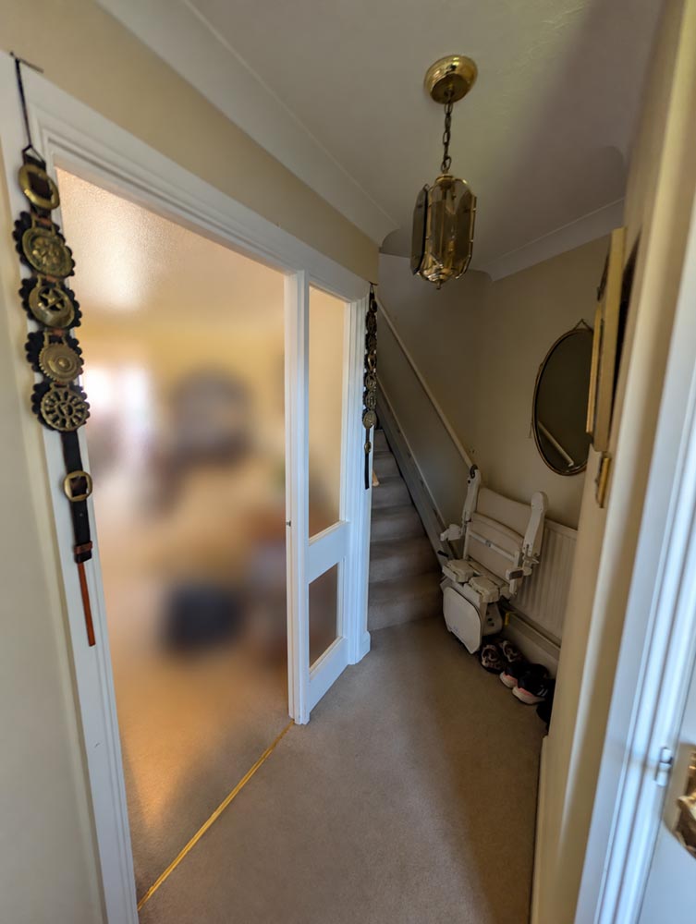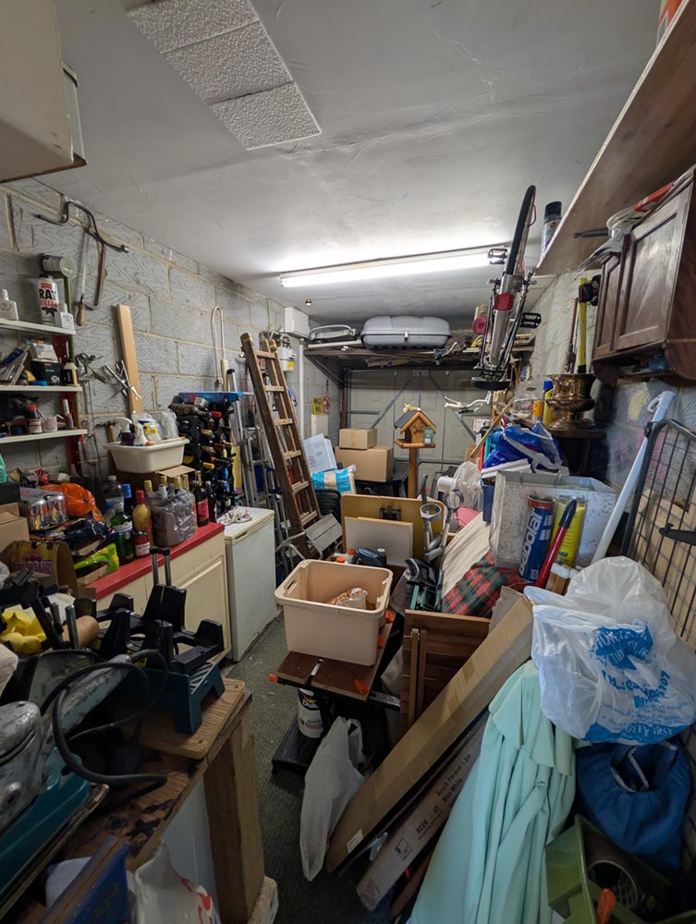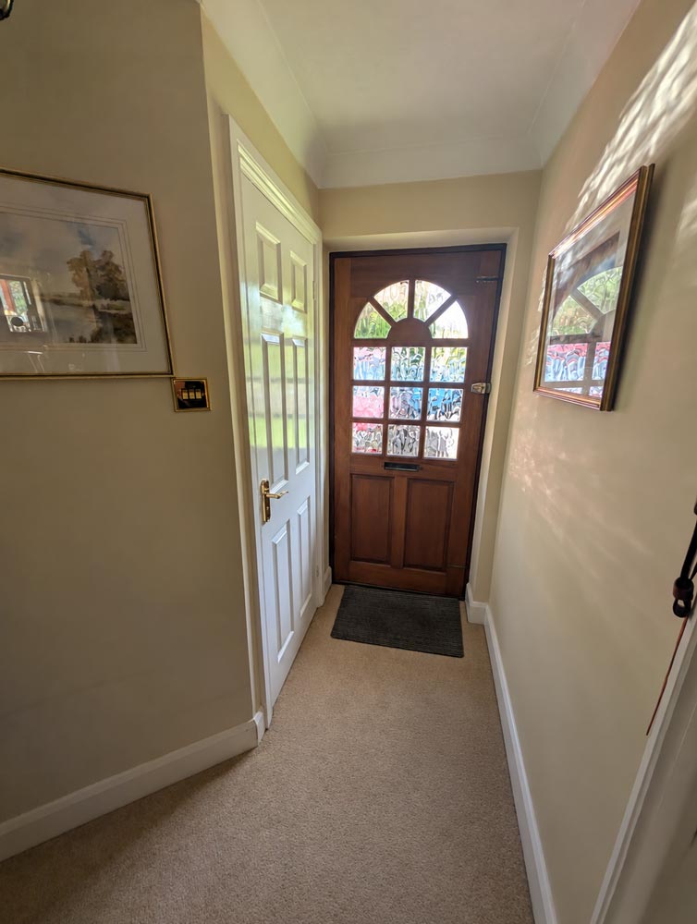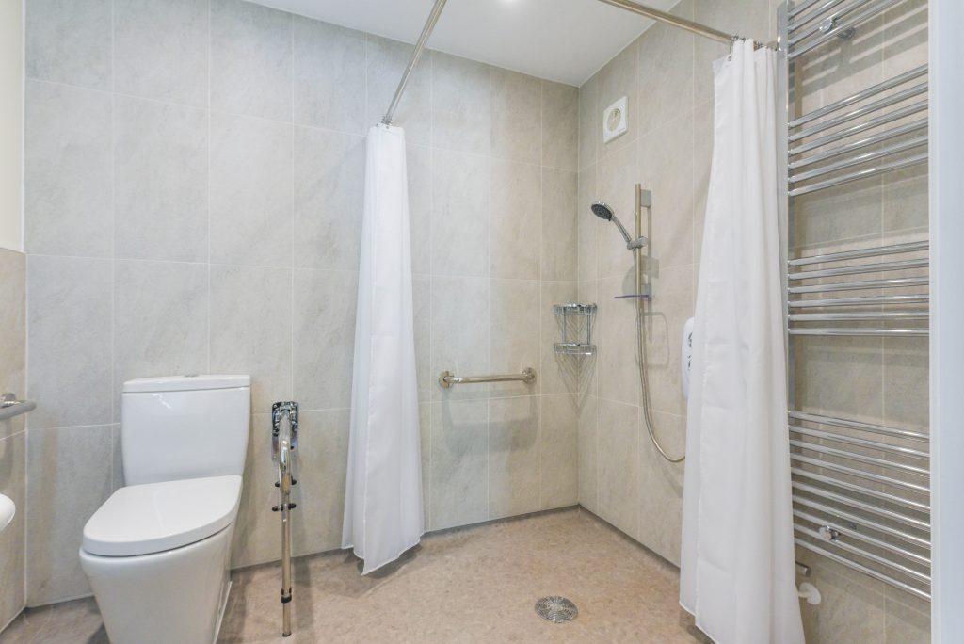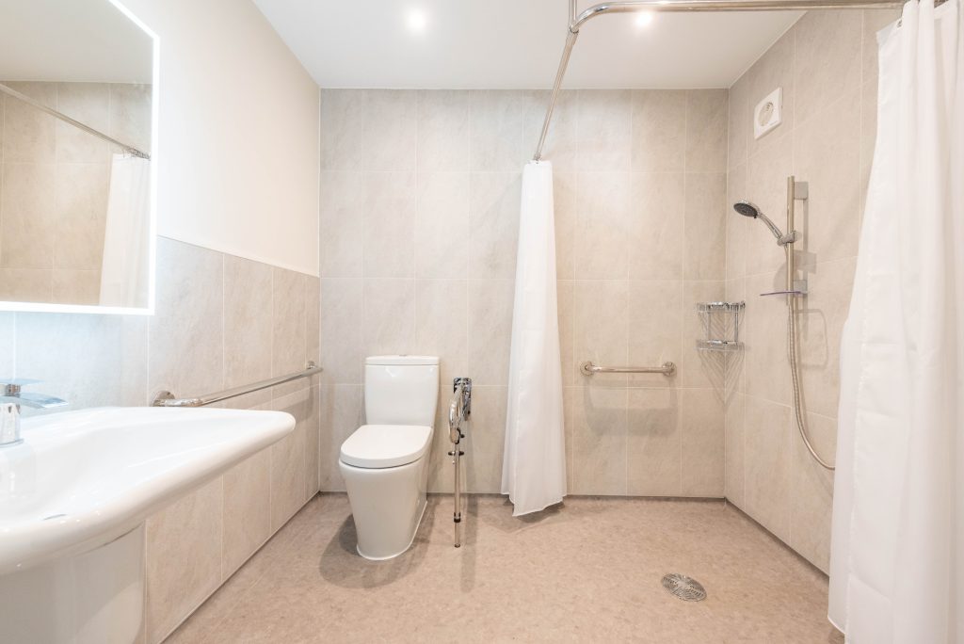
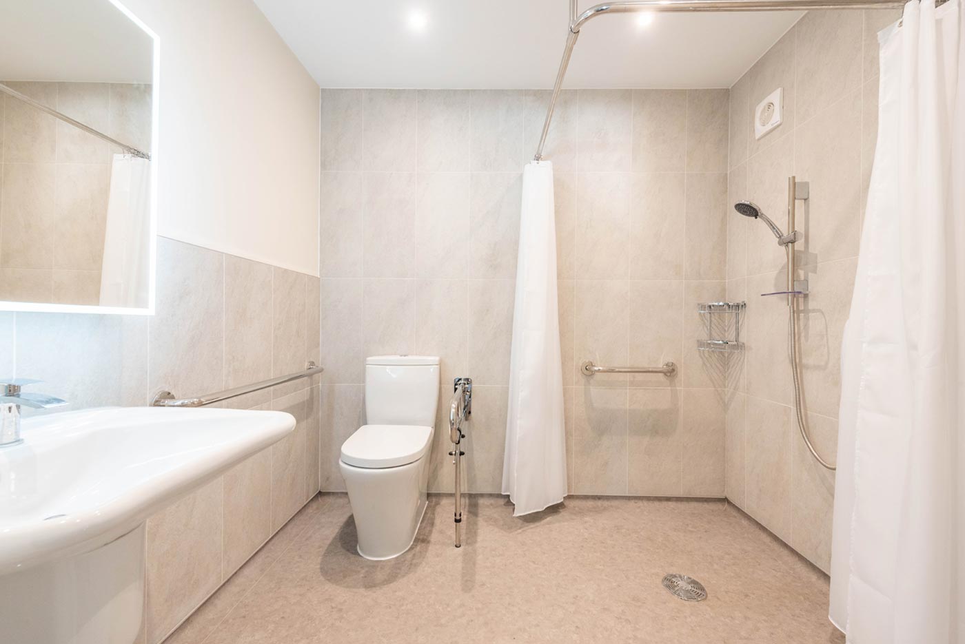
The project required much more than simply adapting an existing bathroom.
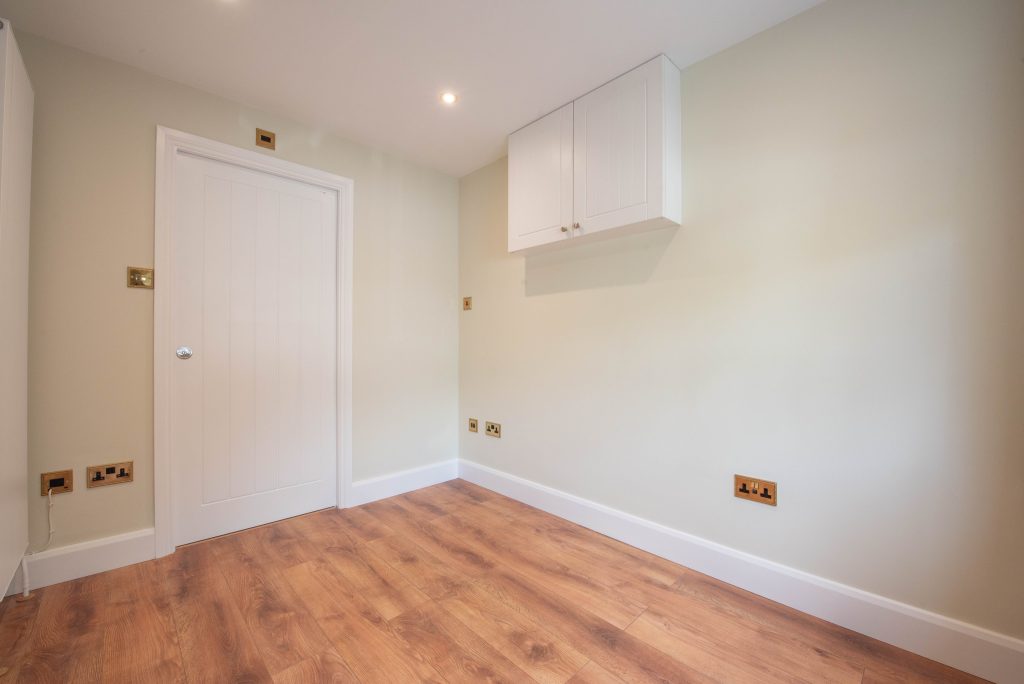
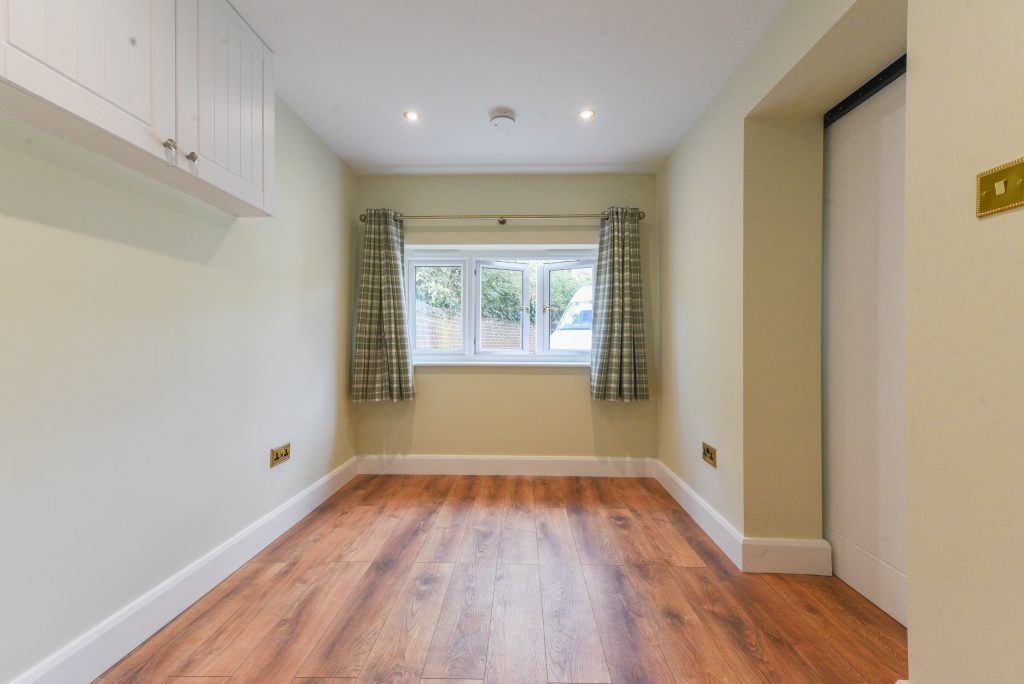
The aim was to transform the garage into a useful, comfortable and accessible ground-floor living space. We created a new snug/bedroom alongside a level-access ensuite, while also introducing level access throughout the entire downstairs of the property.
This meant considering how the different areas would connect and ensuring that accessibility was built into the design from the outset.
The project included several different elements that needed to work together, including:
- Converting the existing garage into a new living space
- Creating a level-access ensuite
- Introducing a snug/bedroom
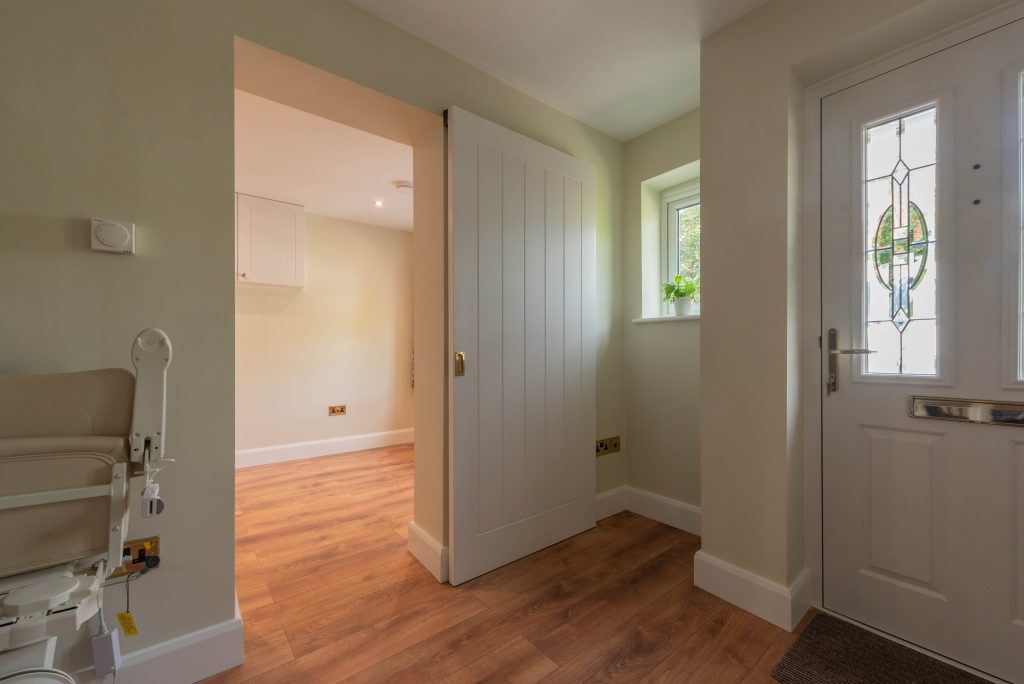
- Providing level access throughout the entire downstairs
- Relocating the mains electricity supply
- Installing new doors and windows
- Creating improved access from the main hallway
- Ensuring the work met building control requirements
- Completing new flooring and decoration throughout the adapted areas
With so many different aspects involved, careful design, coordination and project management were essential.